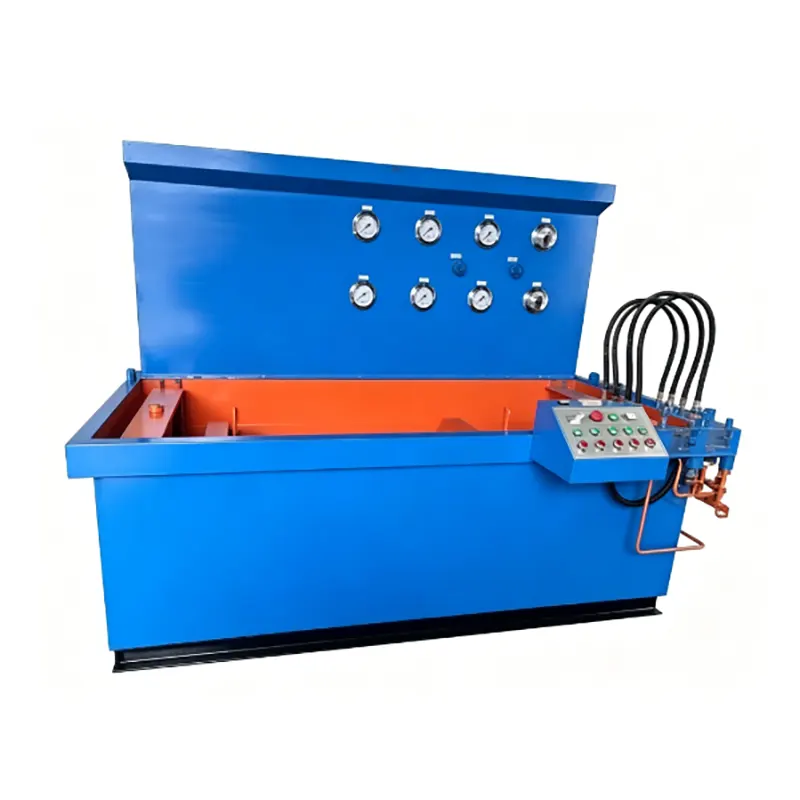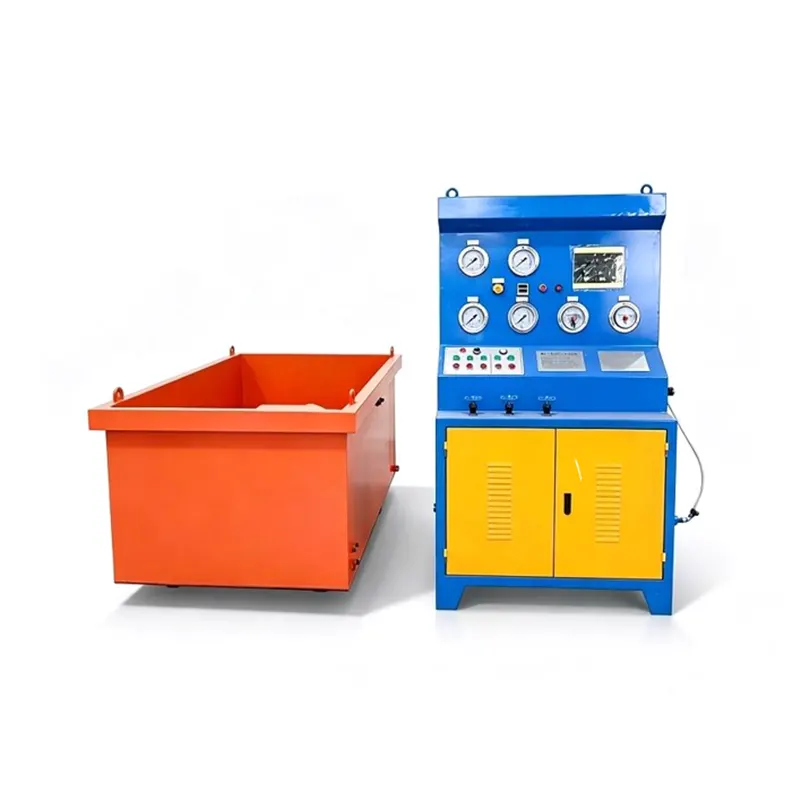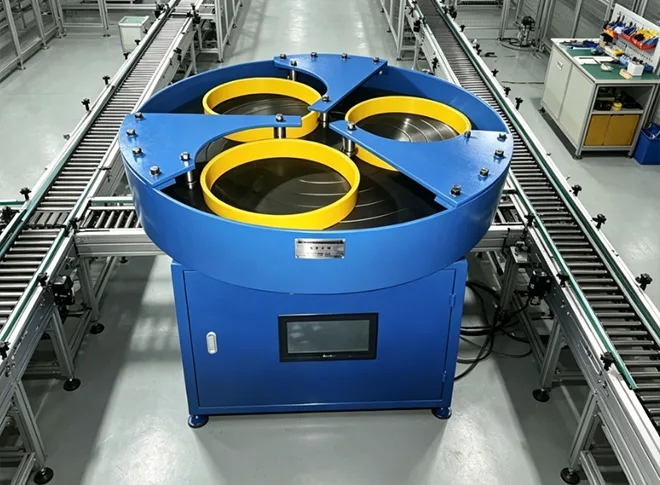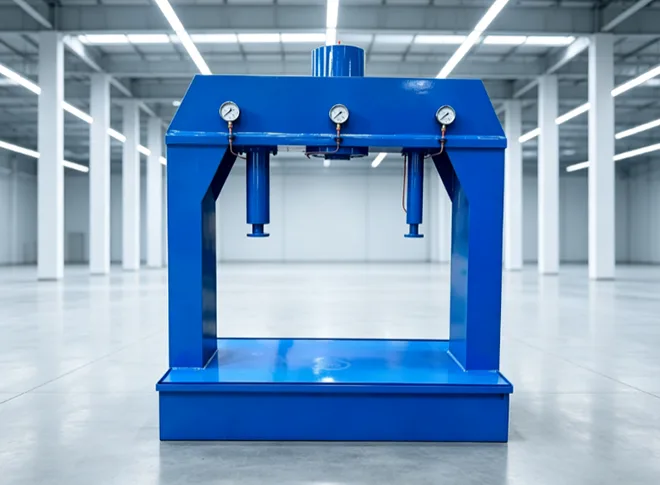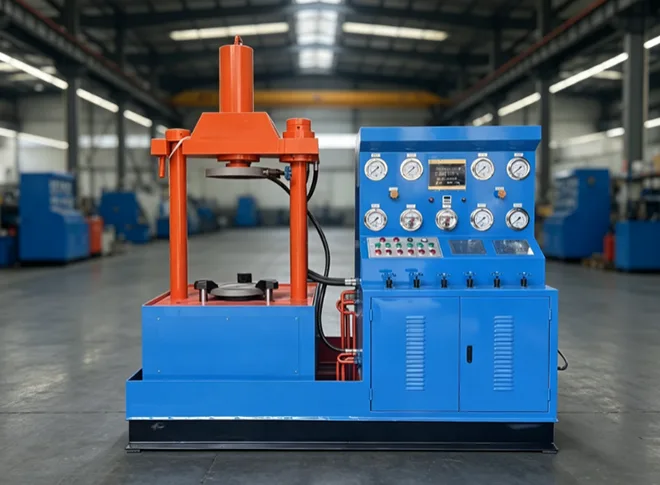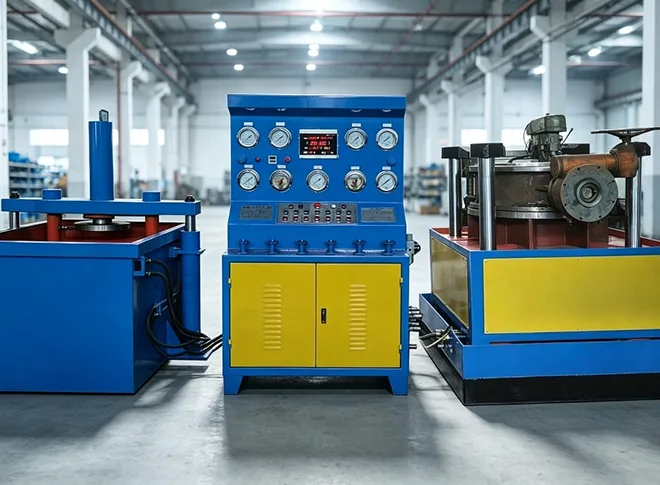

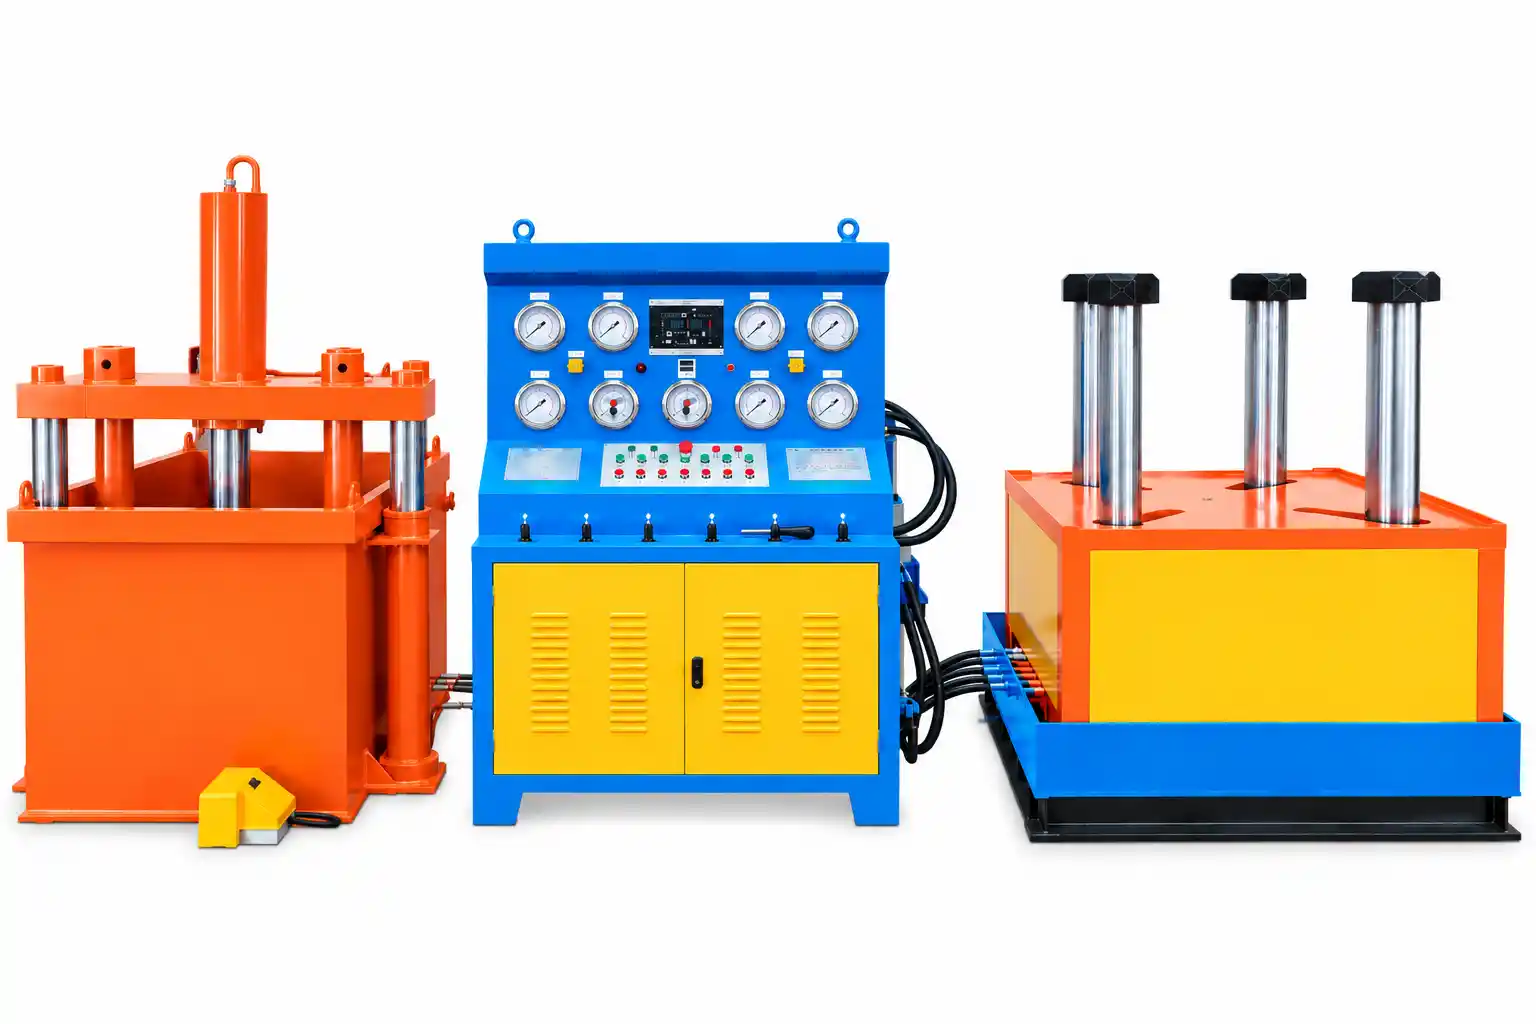
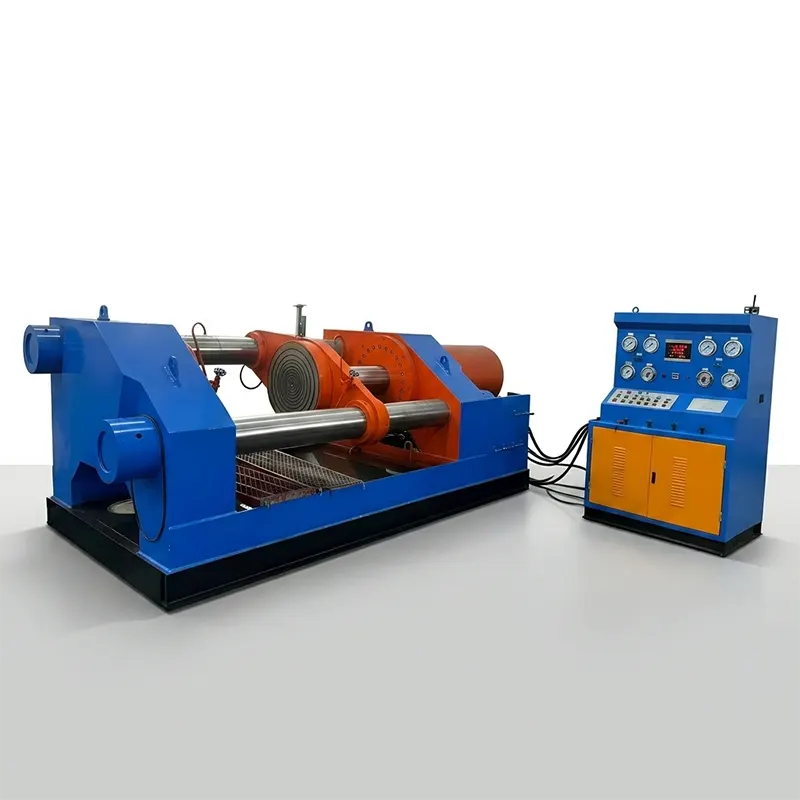
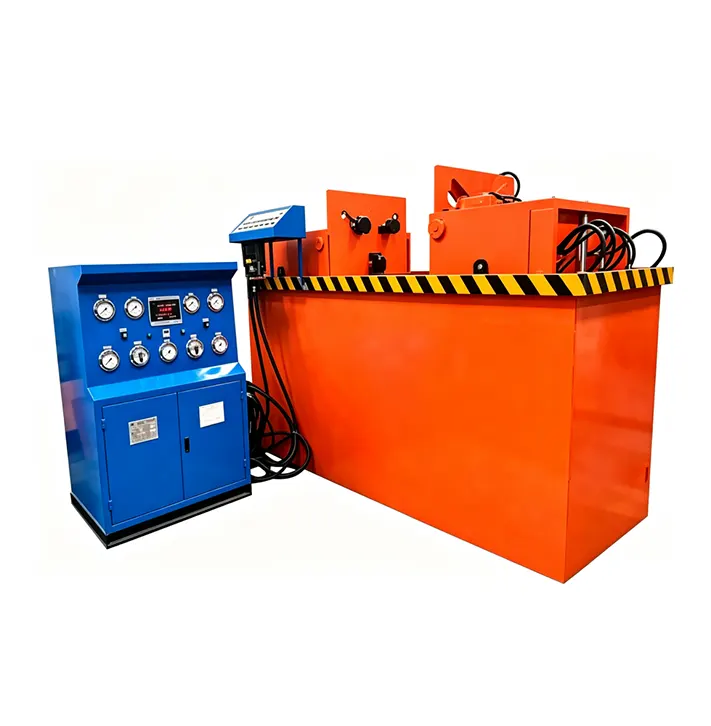
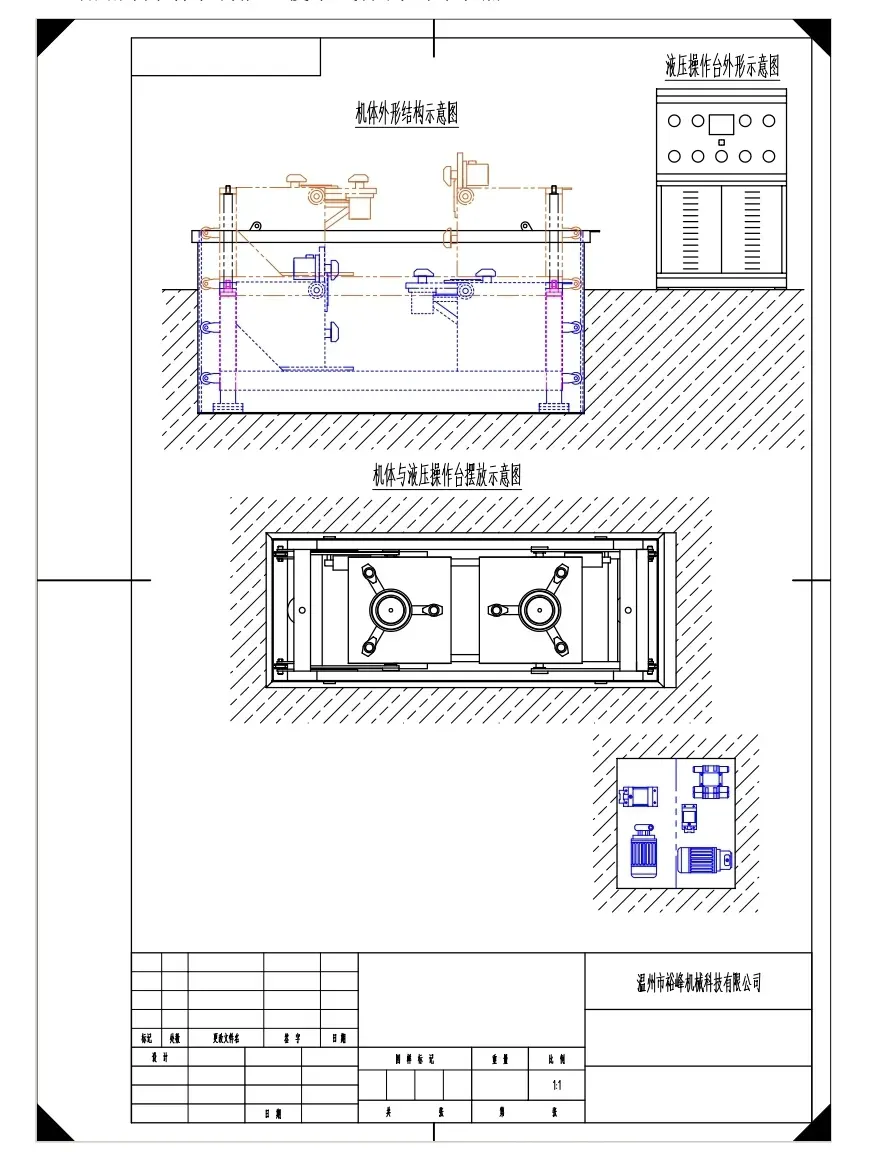
The hydraulic clamp‑jaw mechanism grips the back face of the valve flange without exerting any damaging force on the valve body. End‑face O‑ring sealing between the valve and blind plate allows easy observation of leakage points. The working discs are adjustable in spacing and can be tilted 90 degrees to accommodate various valve lengths and facilitate leak detection during gas testing.
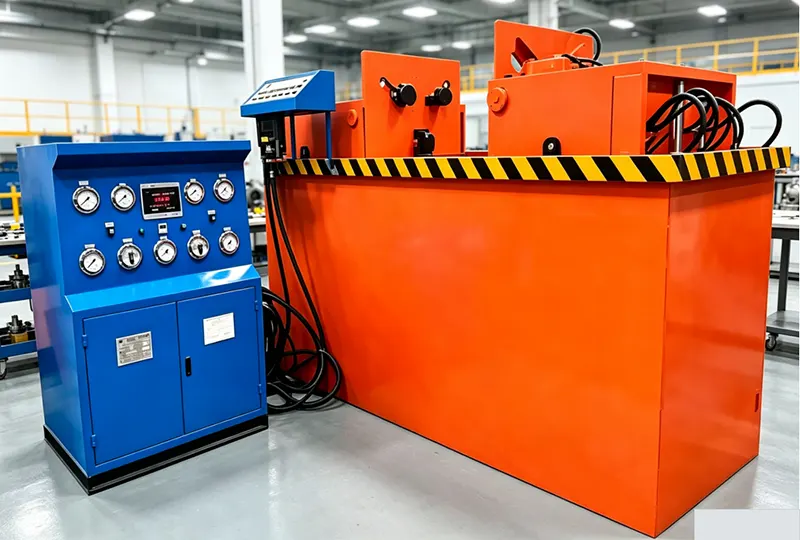
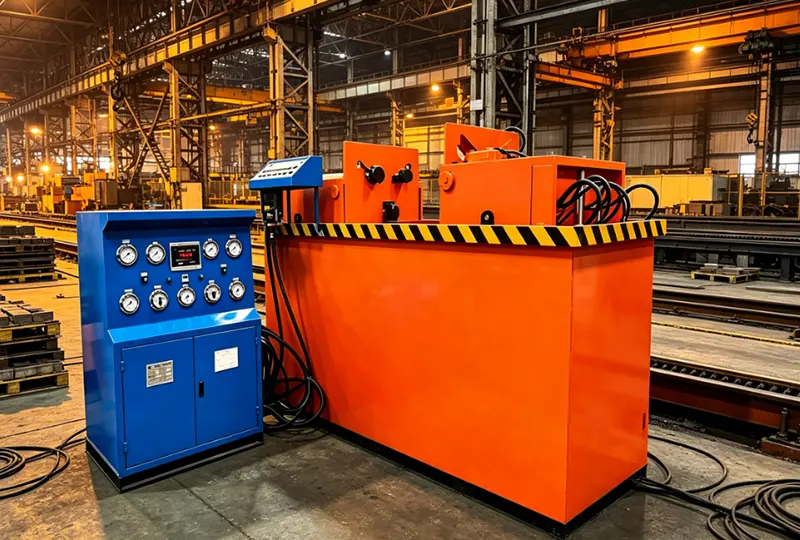
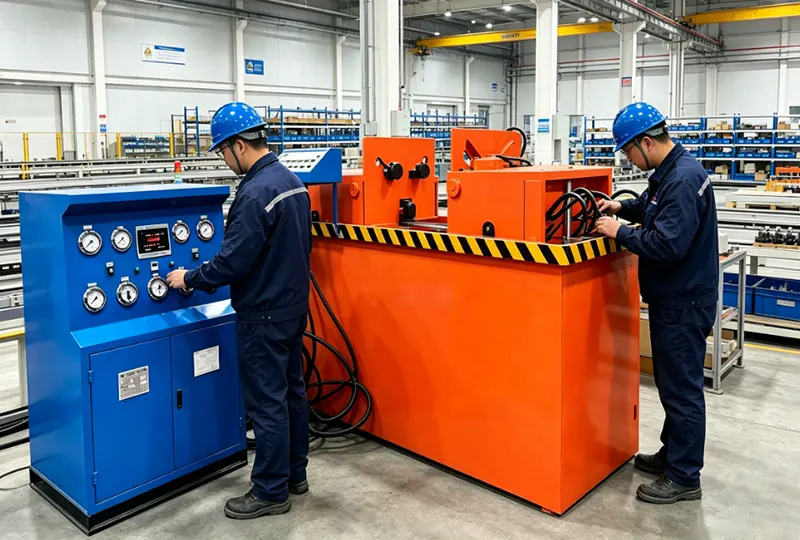
The DN80-DN300 Medium Horizontal Hydraulic Jaw Clamping Valve Test Bench is specifically engineered for flanged end ball, gate, globe, and check valves, delivering comprehensive shell strength and sealing performance testing with the following key features:
1.Valve types tested: Flanged end ball valves, gate valves, globe valves, check valves, and other straight-through types.
2.Clamping method: Hydraulic clamp jaws grip the back face of the flange, applying no force on the valve body to prevent distortion or damage.
3.Sealing method: End-face O-ring sealing allows clear visual observation of leakage points.
4.Test media: Water for high-pressure tests, or 4 to 7 bar low-pressure gas (air or nitrogen).
5.Test items: 1.5×PN hydrostatic shell test, 1.1×PN high-pressure water seal test, and 4 to 7 bar air tightness test.
6.Test range: DN80 to DN300 (see pressure table).
7.Dimensional adaptability: Valve length 203–787 mm, flange O.D. 190–520 mm, flange thickness 19–97.5 mm.
8.Working disc spacing: Adjustable from 250 to 1100 mm.
9.Clamping cylinders: 3 × Φ140 mm on each side, delivering 100 tons maximum clamping force.
10.Special feature: Discs tilt 90 degrees for easy leak observation during gas testing.
In summary, the DN80-DN300 Medium Horizontal Hydraulic Jaw Clamping Valve Test Bench offers versatile clamping, flexible dimensional adjustment, and reliable sealing, making it an ideal solution for valve manufacturers, oil and gas, mining, metallurgy, MRO workshops, and third-party testing agencies.
1.Hydraulic clamp‑jaw design secures valves by the flange back face, eliminating stress on the valve body.
2.Adjustable working disc spacing and 90° tilt function accommodate a wide variety of valve lengths and simplify leak observation during air tests.
3.Covers DN80–DN300, meeting the needs of most industrial valve testing applications.
4.High‑precision pressure gauges ensure accurate pressure regulation and stable long‑term holding.
5.Conforms to GB, API, and ISO inspection standards.
Applications for : FAT in Valve Manufacturers,District Heating Networks,Oil & Gas Industry,Mining & Metallurgy,MRO Workshops,IQC in Large Industrial End-Users,Third-Party Testing Agencies
|
Specification |
Value |
|
Tested diameter range |
DN80 – DN300 |
|
Valve structure length range |
203 – 787 mm |
|
Applicable flange O.D. range |
Φ190 – Φ520 mm |
|
Applicable flange thickness range |
19 – 97.5 mm |
|
Distance between working discs (adjustable) |
250 – 1100 mm |
|
Clamping cylinder specification |
3 × Φ140 mm (each side) |
|
Maximum clamping force |
100 tons |
|
Working disc tilt function |
Left and right discs can be tilted 90° |
|
Test media |
Water / 4–7 bar low-pressure gas (air or nitrogen) |
|
Maximum test pressure (customizable) |
See pressure range table below |
|
Nominal Diameter |
Nominal Pressure |
Test Pressure Range |
|
DN80 |
PN16 – PN250 (150–1500 LB) |
PN16 – PN375Bar |
|
DN100 |
PN16 – PN250 (150–1500 LB) |
PN16 – PN375Bar |
|
DN125 |
PN16 – PN250 (150–1500 LB) |
PN16 – PN375Bar |
|
DN150 |
PN16 – PN200 (150–900 LB) |
PN16 – PN300Bar |
|
DN200 |
PN16 – PN100 (150–600 LB) |
PN16 – PN150Bar |
|
DN250 |
PN16 – PN64 (150–400 LB) |
PN16 – PN960Bar |
|
DN300 |
PN16 – PN64 (150–400 LB) |
PN16 – PN960Bar |
1.What is the test diameter range of this bench?
It covers DN80 to DN300 for flanged end valves.
2.Which valve types can be tested?
Flanged end ball valves, gate valves, globe valves, check valves, and other straight‑through types.
3.What test media are supported?
Water for high‑pressure tests and low‑pressure gas (air or nitrogen at 4 to 7 bar) for pneumatic tightness tests.
4.What test items can it perform?
1.5 times nominal pressure hydrostatic shell strength test, 1.1 times nominal pressure high‑pressure water seal test, and 4 to 7 bar low‑pressure air tightness test.
5.How does the clamping mechanism work?
Hydraulic clamp jaws grip the back face of the valve flange, applying no force on the valve body, preventing distortion or damage.
6.What sealing method is used between the valve and blind plate?
End‑face O‑ring sealing, which allows clear visual observation of any leakage points.
7.What are the adjustable dimensional ranges?
Valve length: 203 to 787 mm; flange O.D.: 190 to 520 mm; flange thickness: 19 to 97.5 mm; working disc spacing: 250 to 1100 mm (adjustable).
8.What is the purpose of the 90‑degree tilt function?
Both left and right working discs can be tilted to accommodate different valve lengths and to facilitate leak detection during gas testing.
9.What is the maximum clamping force?
The maximum clamping force is 100 tons, provided by 3 cylinders of 140 mm diameter on each side.
10.Which standards does this test bench comply with?
It conforms to GB, API, and ISO inspection standards, ensuring reliable and repeatable test results. It is widely used in valve manufacturing, oil and gas, mining, metallurgy, MRO, and third‑party inspection.

Address
Wanyang Pump and Valve Intelligent Garden, Oubei Town, Yongjia County, Wenzhou City, Zhejiang Province, China
Tel