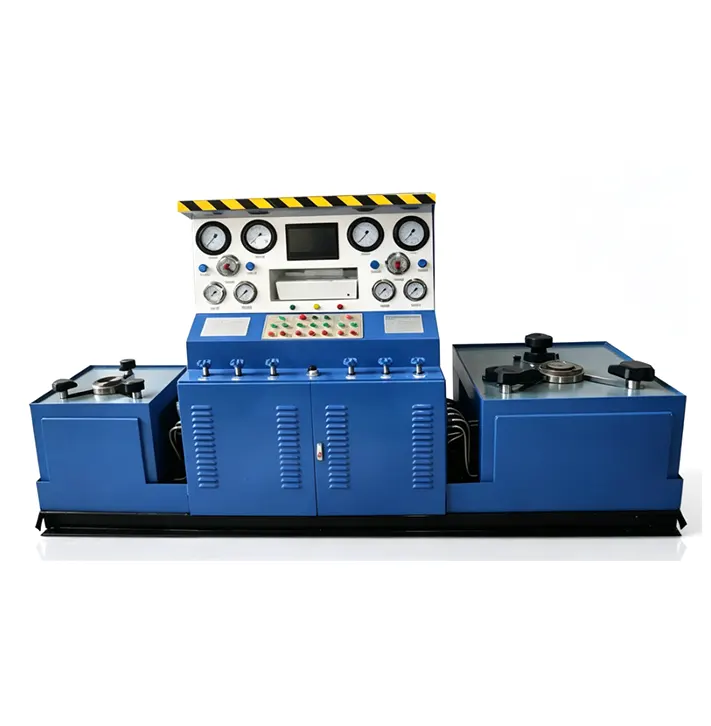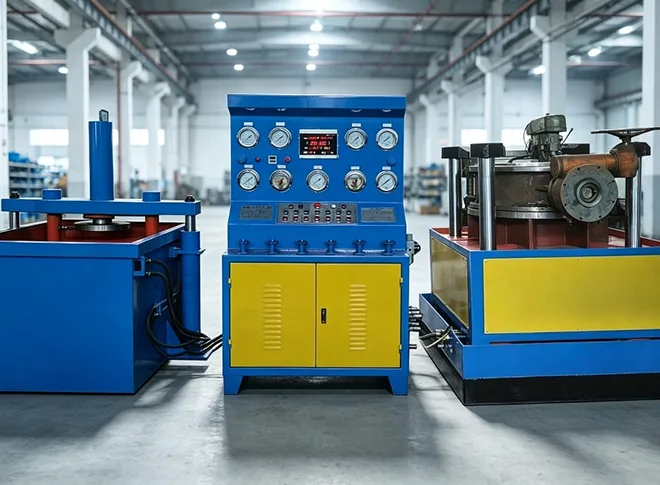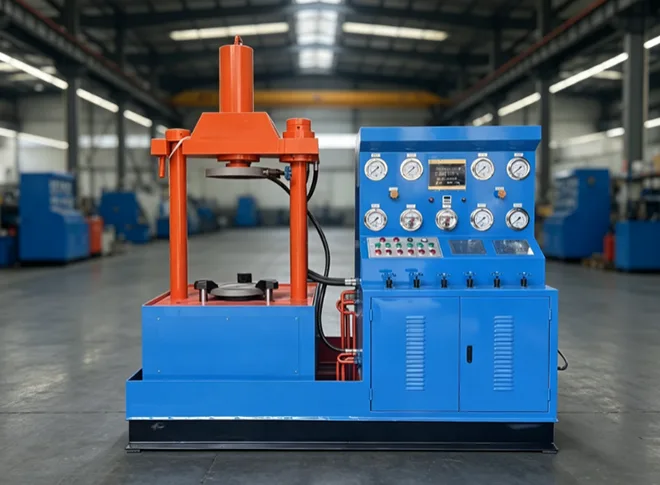

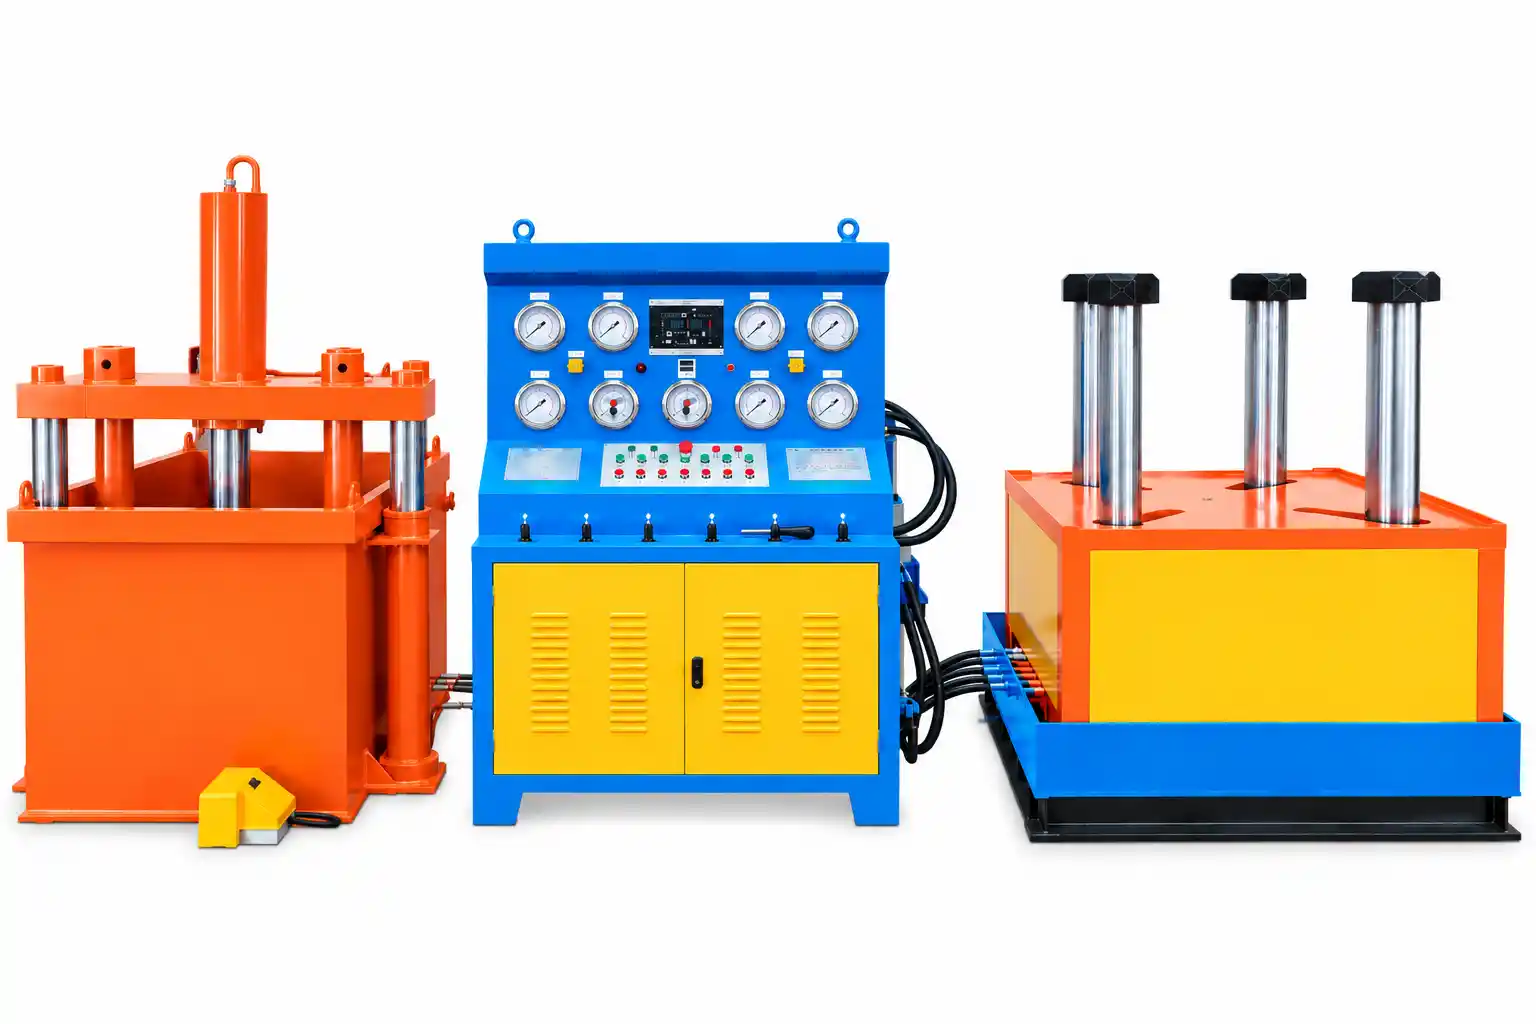
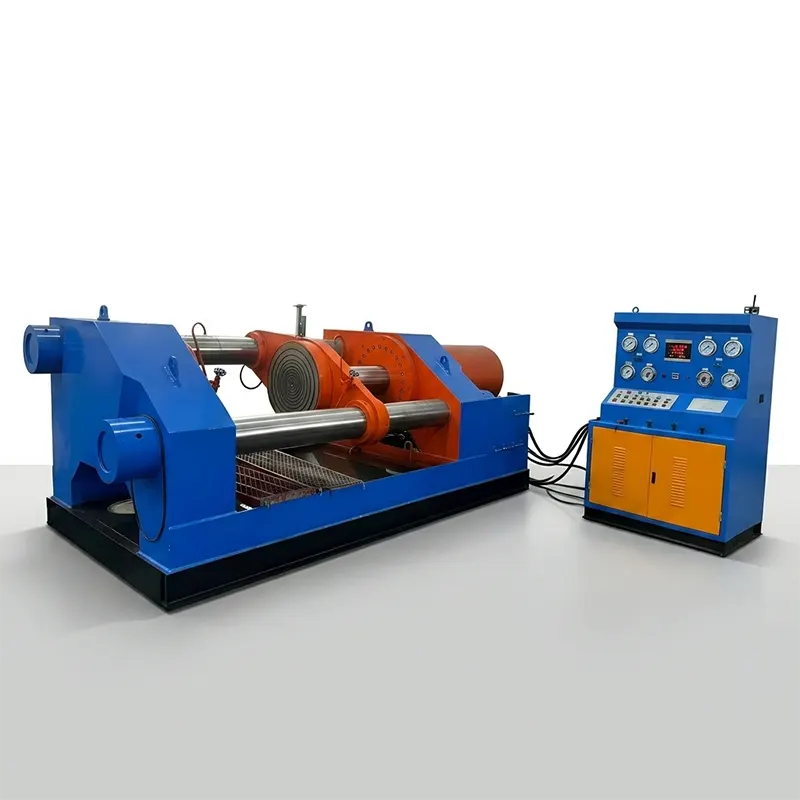
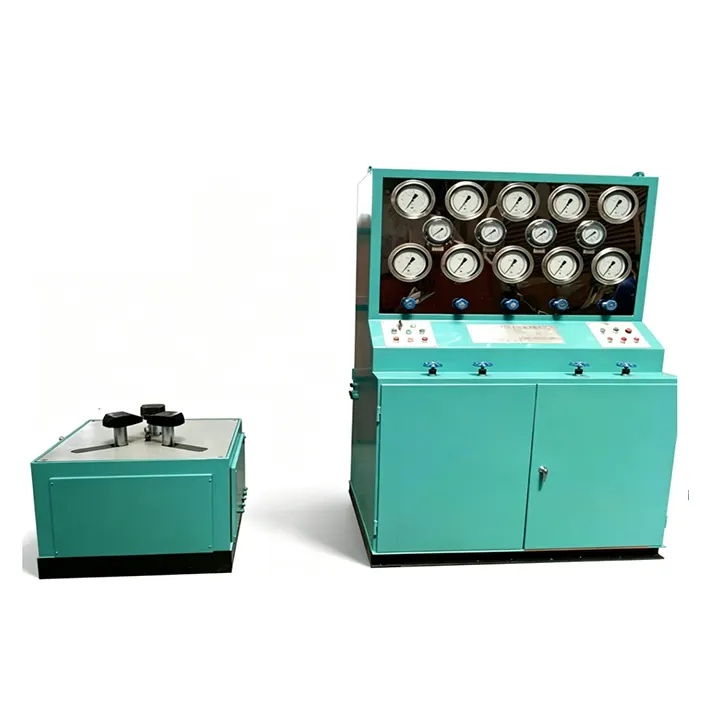
The hydraulic axial end-face clamping structure compresses both ends of the safety valve flange with steplessly adjustable force, ensuring uniform stress on the valve body and minimal external interference. Equipped with high-accuracy pressure gauges and an optional gas booster, the system supports gas calibration pressures up to 32.0 MPa and covers valve sizes from DN15 to DN300, making it ideal for safety valve manufacturers, overhaul shops, and third-party inspection agencies
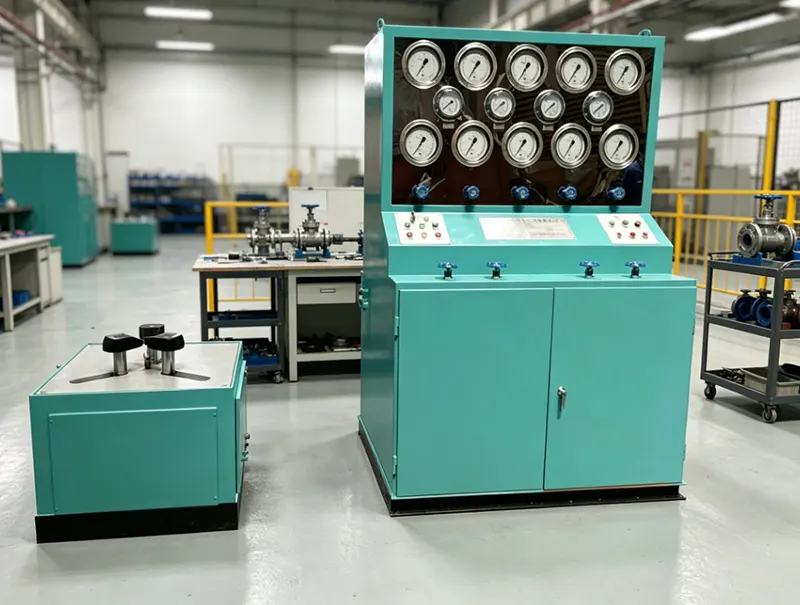
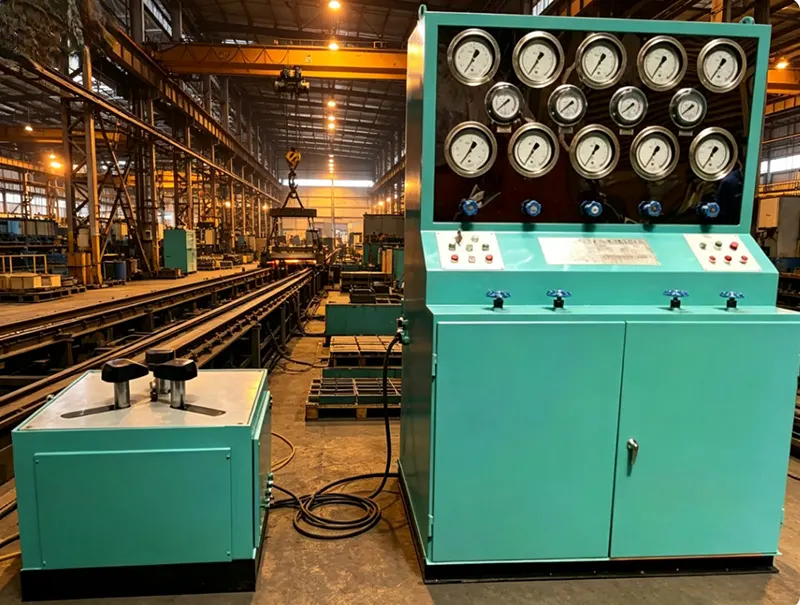
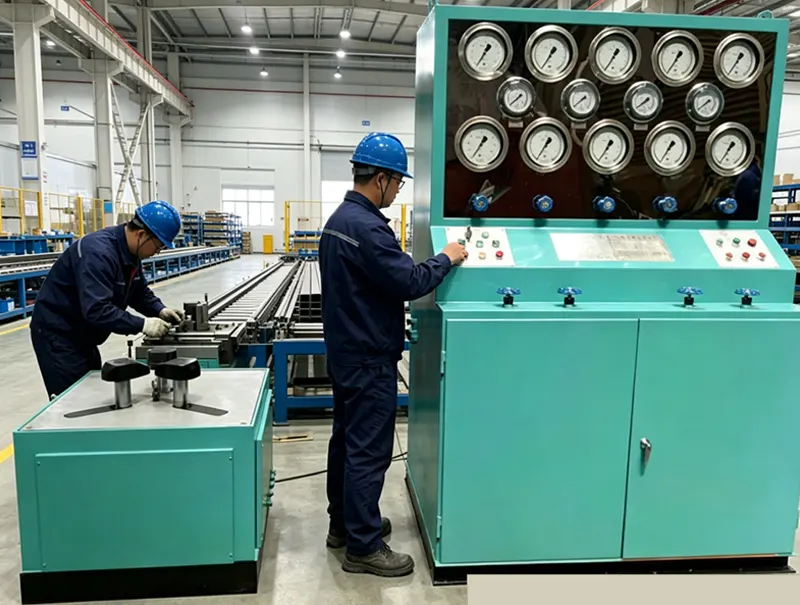
The Split Safety Valve Pressure Calibration Test Bench is a versatile single-station testing system specifically engineered for flange-connected and thread-connected spring-loaded safety relief valves, delivering comprehensive shell strength testing, sealing verification, opening pressure setting, reseating pressure detection, and low-pressure air tightness inspection in one compact unit. The following are its key specifications and capabilities:
1.Valve types tested: Flange-connected safety valves and thread-connected spring-loaded safety relief valves.
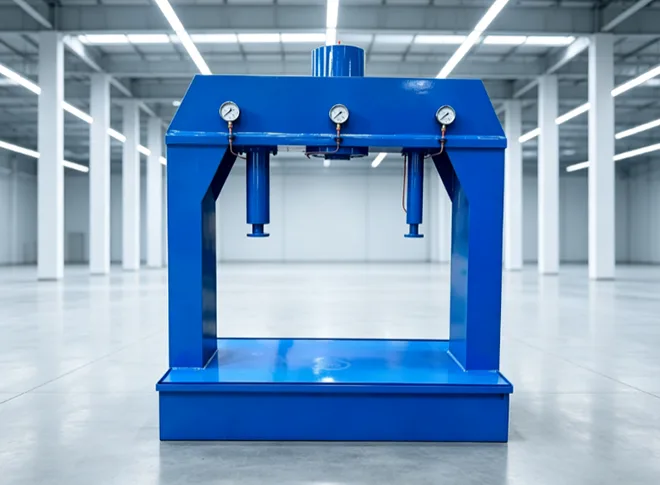
2.Clamping method: Hydraulic cylinder axial end-face clamping structure, pressing both ends of the safety valve flange with steplessly adjustable force, ensuring low external interference and uniform stress distribution on the valve body.
3.Sealing and observation design: O-ring or flat gasket sealing between valve flange and blind plate; front observation window for direct visual inspection of sealing condition and accurate leak point identification during calibration.
4.Test media: High-pressure water for hydrostatic and water seal tests; low-pressure and high-pressure gas (air or nitrogen, with optional gas booster unit).
5.Completed test items: Hydrostatic shell strength test of the valve body; high-pressure water tightness test of the valve seat; opening pressure calibration and setting test; reseating pressure detection test; low-pressure air tightness inspection (air or nitrogen).
6.Test range per workstation: Tested safety valve nominal diameter DN15 to DN300; valve face-to-face structural length customizable per valve model; valve flange outer diameter 80 to 520 mm; adjustable clamping disc spacing 150 to 550 mm.
7.Clamping cylinder options: Optional 110 mm or 140 mm bore, with corresponding piston rod sizes; maximum clamping force optional 30 tons, 50 tons, or 90 tons.
8.Maximum gas booster calibration pressure: Up to 32.0 MPa.
In summary, the Split Safety Valve Pressure Calibration Test Bench combines a compact single-station design with wide size coverage from DN15 to DN300, flexible clamping force options (30t, 50t, or 90t), precise pressure regulation and holding, visual leak detection via front observation window, and multi-functional testing capability that performs five core tests in one machine. It is designed in accordance with GB/T 12243 and API 527 standards, making it an ideal solution for valve manufacturers, district heating networks, oil and gas, mining and metallurgy, MRO workshops, incoming quality control for large end-users, and third-party testing agencies that require reliable, traceable, and repeatable safety valve calibration and inspection.
1.Single‑station design :compact and cost‑effective, suitable for valve manufacturers and test facilities with moderate throughput, offering quick loading/unloading and simple operation.
2.Wide size coverage :supports flange‑ and thread‑type safety valves from DN15 to DN300, covering the most common industrial specifications.
3.Flexible clamping force options :choose from 30t, 50t, or 90t to match different valve sizes and pressure ratings, ensuring safe and reliable testing.
4.Precise pressure regulation & holding : high‑precision gauges and adjustable booster system allow accurate control and long‑term stable pressure maintenance for both hydrostatic and pneumatic tests.
5.Visual leak detection:front observation window and end‑face sealing enable operators to clearly see any leakage points, improving test efficiency.
6.Multi‑functional:one machine performs five core tests: shell strength, water seal, opening pressure, reseating pressure, and air tightness, reducing capital investment.
7.Standards compliance:designed in accordance with GB/T 12243, API 527, and other relevant safety valve inspection standards, ensuring traceable and repeatable results.
Applications for : FAT in Valve Manufacturers,District Heating Networks,Oil & Gas Industry,Mining & Metallurgy,MRO Workshops,IQC in Large Industrial End-Users,Third-Party Testing Agencies
|
Specification |
Technical Data |
|
Workstation |
Single station |
|
Test Valve Size Range |
DN15 – DN300 |
|
Valve Structural Length (Face-to-Face) |
Customizable per valve type |
|
Valve Flange Diameter |
φ80 – 520 mm |
|
Jaw Disc Spacing (Adjustable) |
150 – 550 mm |
|
Clamping Cylinder / Piston Rod |
φ110 mm / φ140 mm (optional) |
|
Maximum Clamping Force |
30 / 50 / 90 tons (optional) |
|
Test Media |
High-pressure water / low- & high-pressure gas (air or nitrogen) |
|
Max. Gas Booster Calibration Pressure |
Up to 32.0 MPa |
|
Pressure Setting Accuracy |
Better than ±1% (depends on gauge class) |
|
Nominal Size (DN) |
Applicable Pressure Rating (PN) |
Max. Gas Calibration Pressure |
|
DN15 – DN50 |
PN16 – PN420 |
Up to 32.0 |
|
DN65 – DN150 |
PN16 – PN250 |
Up to 25.0 |
|
DN200 – DN300 |
PN10 – PN160 |
Up to 16.0 |
1.Are you a trading company or a manufacturer?
We are Wenzhou Yufeng Valve Machinery Manufacturer, a direct factory specializing in the R&D and production of industrial valve test benches and calibration equipment, including this split safety valve pressure calibration model.
2.What is your MOQ for this safety valve calibration test bench?
Our MOQ is just 1 set. We welcome small trial orders as well as bulk procurement for large B2B projects.
3.What quality certifications do your safety valve test benches have?
Our equipment is manufactured under strict quality control and complies with GB/T 12243 and API 527 international inspection standards. CE, ISO, and other certifications can be provided upon request.
4.Can your equipment test GOST standard safety valves?
Absolutely. Thanks to our extensive experience in Russia and Central Asia, our machines are fully compatible with GOST standards, as well as standard API, DIN, and GB safety valves.
5.Do you support OEM/ODM customized services for this test bench?
Yes, we provide tailored solutions. We can customize the maximum test pressure, clamping force (30 tons, 50 tons, or 90 tons), clamping dimensions, face-to-face length range, gas booster system, and control configurations based on your specific safety valve types and calibration requirements.
6.How does the split design benefit my testing process?
The split design allows the control console to be placed separately from the test bench, saving valuable workshop floor space and providing more flexible layout options for different workshop environments. It also helps isolate the operator from the high-pressure testing area for added safety.
7.What is the maximum gas calibration pressure this system can achieve?
The system supports gas booster calibration pressures up to 32.0 MPa for smaller sizes (DN15 to DN50). For larger sizes, the maximum pressure varies: DN65 to DN150 supports up to 25.0 MPa, and DN200 to DN300 supports up to 16.0 MPa. Please refer to the pressure range table for detailed grading.
8.Can the opening pressure and reseating pressure be accurately set and detected?
Yes. This bench is specifically designed to perform full opening pressure calibration and setting tests, as well as reseating pressure detection tests, meeting both API 527 and GB/T 12243 requirements with pressure setting accuracy better than ±1% (depending on gauge class).
9.What is the standard lead time for this safety valve calibration test bench?
For standard configurations, lead time is typically 21 to 30 days. Customized models with optional gas booster units, special clamping dimensions, or larger clamping force options may take 30 to 35 days depending on design complexity.
10.What information should I provide to get an accurate quotation quickly?
Please share your safety valve details: valve type, connection ends (flanged or threaded), size range (DN), nominal pressure rating (PN), structural length (face-to-face), and any special calibration requirements. Our engineers will send a tailored technical proposal and quotation within 24 hours.

Address
Wanyang Pump and Valve Intelligent Garden, Oubei Town, Yongjia County, Wenzhou City, Zhejiang Province, China
Tel